

Singapore’s architecture, engineering, and construction (AEC) industry operates under rigorous statutory milestones, tight contractor procurement deadlines, and complex on-site coordination workflows. Across major infrastructure developments, commercial office retrofits in the Central Business District, and residential developments, technical drawing sets translate architectural vision into physical engineering reality.
While statutory development submissions in Singapore are processed electronically through the government’s CORENET (Construction and Real Estate Network) and CORENET X digital portals, physical hardcopy plan sets remain common across building operations. Check what your project requires on site for inspection by project engineers, clerks of works, and trade supervisors. Physical large-format drawings are also essential for daily contractor trade briefings, site trench coordination, and sub-contractor tender meetings.
When tender addenda are issued or revised mechanical schematics must reach an active construction site before morning concrete pours, large-format plan plotting requires speed and absolute dimensional accuracy. This guide outlines how Singapore engineering consultants, project managers, and main contractors can brief urgent A1 and A0 technical plan printing.
What Paper Substrates Are Used for Technical CAD Plan Plotting?
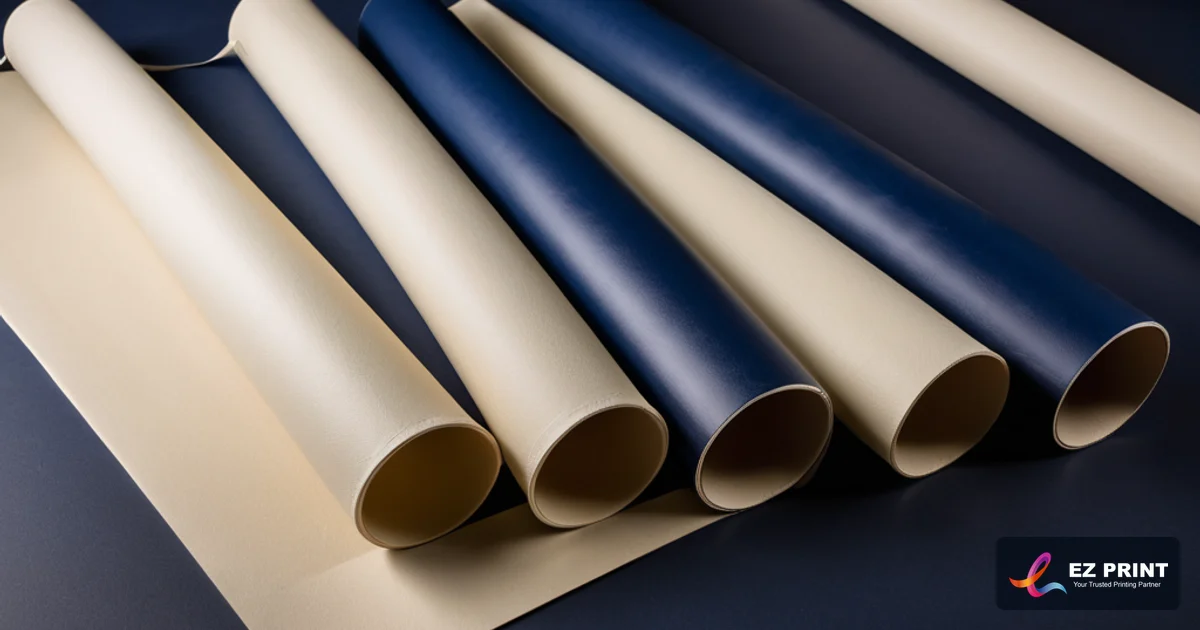
Technical architectural and engineering plan plotting in Singapore utilizes three primary substrates: 80gsm uncoated bright-white CAD bond paper, 100gsm heavy presentation bond paper, and 180gsm waterproof synthetic film. Uncoated 80gsm bond is the industry standard for high-volume tender submissions and site sets, while tear-resistant synthetic film withstands tropical rain and mud during active site inspections.
Selecting the correct substrate ensures that technical drawings remain durable under physical handling:
1. 80gsm Uncoated CAD Bond Paper (Industry Standard)
The standard workhorse substrate for daily engineering, civil, and architectural drawings:
- Sharp Vector Line Clarity: Formulated with high surface brightness and low ink absorption spread, enabling technical inkjet plotters to render razor-thin 0.05mm CAD lines without ink bleeding.
- Folding Efficiency: Uncoated 80gsm paper folds crisply without cracking or bulk, making it ideal for high-volume multi-sheet tender sets. Explore our commercial printing services for comprehensive corporate print options.
2. 100gsm to 120gsm Heavyweight Presentation Bond
For formal client presentations, urban planning exhibits, and executive board reviews:
- High-Density Color Infill: When plotting full-color 3D architectural renders, topographic GIS heatmaps, or dense Mechanical, Electrical & Plumbing (MEP) coordination overlays, heavier bond paper absorbs dense pigment inks without cockling or paper rippling.
3. 180gsm Tear-Resistant Waterproof Synthetic Film
For active construction site management, piling works, and outdoor trench inspections:
- 100% Water and Tear Resistance: Constructed from synthetic polypropylene film that repels Singapore’s sudden tropical downpours and humid site conditions. Site supervisors can mark notes with permanent markers or wipe away construction dust without tearing the sheet. For rigid board options, see our rigid board sign mounting guide.
| Substrate Type | Basis Weight | Moisture Resistance | Line Precision | Primary AEC Application |
|---|---|---|---|---|
| Standard CAD Bond | 80gsm | Moderate (Dry office) | Exceptional (0.05mm lines) | Tender sets, submission archives, daily trade sets |
| Heavy Presentation Bond | 100–120gsm | High ink absorption | High (Rich color infill) | Client design presentations, MEP color coordination |
| Waterproof Synthetic | 180gsm | 100% Waterproof | High (Pigment UV ink) | On-site BCA inspection sets, outdoor civil works |
How Should Vector CAD and BIM Files Be Prepared for Plotting?
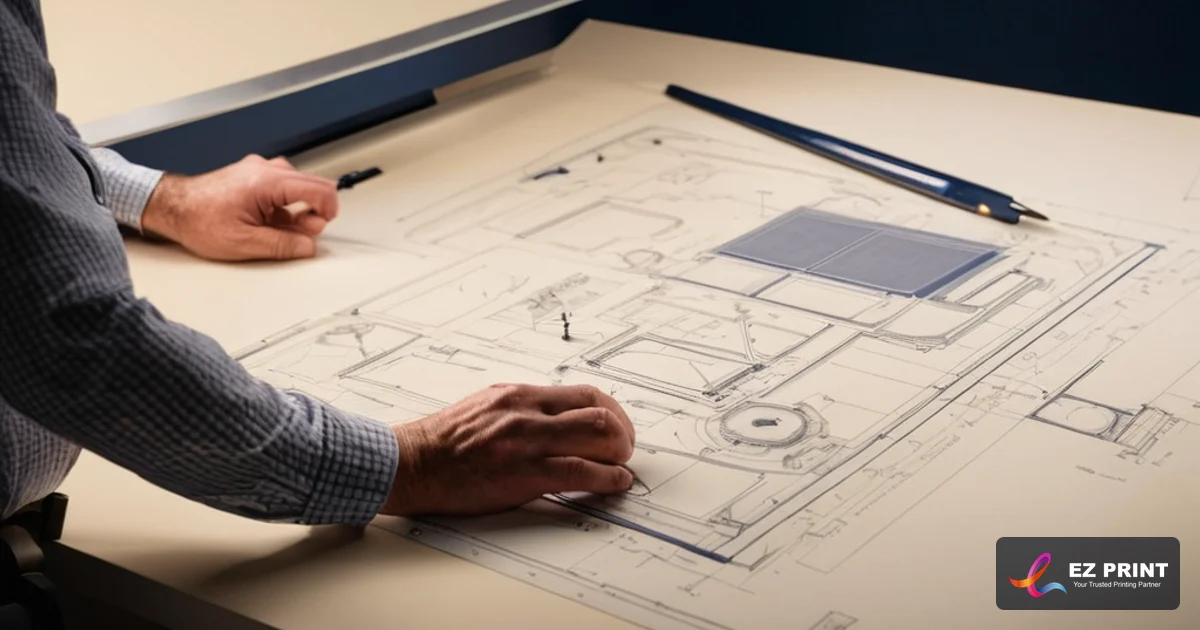
CAD and Building Information Modeling (BIM) files should be exported directly as vector PDF files from software such as Autodesk AutoCAD, Revit, or MicroStation using calibrated monochrome or color plot style tables (CTB). Rasterizing drawings into JPEG or PNG formats blurs fine dimensions; vector PDF paths ensure crisp hair-thin lines and legible architectural lettering.
Prepress errors on large-format technical drawings frequently arise from improper digital export settings:
- Direct Vector PDF Export: Never export drawings as raster bitmaps (JPEG or TIFF). Export directly from your CAD application using a standardized vector PDF driver (such as AutoCAD PDF High Quality Print). Vector files maintain mathematical precision, ensuring that grid lines, dimension ticks, and hatching patterns render sharply at any scale.
- Plot Style Table (CTB) Management: Ensure that your plot style table correctly maps CAD layer colors to desired line weights (e.g., 0.05mm for grid lines, 0.18mm for hidden lines, and 0.35mm to 0.70mm for structural boundary cuts). If submitting color MEP drawings, specify true color mode so electrical conduits (red), chilled water pipes (blue), and drainage lines (green) remain distinct.
- True Scale 1:1 Page Setup: Always set your PDF page layout to 1:1 scale corresponding to the physical sheet size—either ISO A1 (594 × 841 mm) or ISO A0 (841 × 1189 mm). Do not select “Fit to Page”, as scaling changes destroy proportional architectural scales (e.g., 1:100 or 1:50) required by site quantity surveyors.
- Architectural Title Block Placement: Place the standard title block in the bottom-right corner of the sheet. Under standard Singapore plan folding conventions, this corner remains face-up when the plan is folded down to A4 size.
How Are A0 and A1 Drawings Folded for A4 Binder Filing?
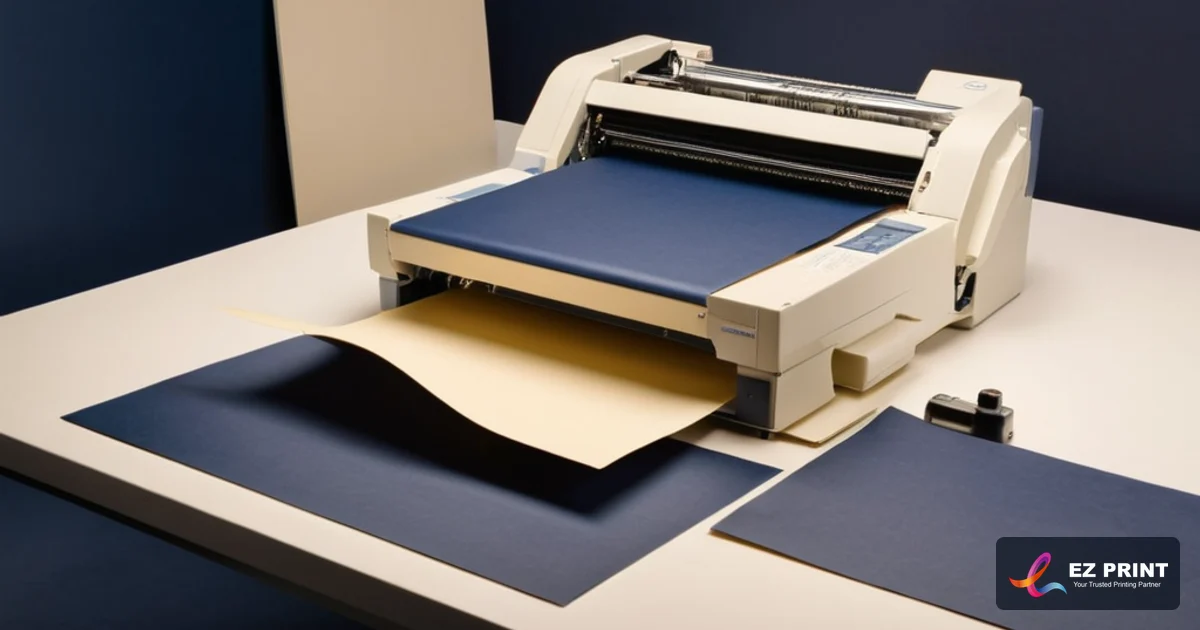
Standard plan folding in Singapore uses modular automated cross-folding to reduce large A0 and A1 sheets down to a standard ISO A4 (210 × 297 mm) filing footprint. The drawing is folded longitudinally with concertina pleats, followed by a lateral cross-fold that positions the project title block face-up on the front for immediate identification without unfolding.
Large-format drawings cannot be stored loose across site offices or archive boxes without tearing. Mechanical plan folding provides structured organization:
The Engineering Folding Protocol
- Longitudinal Accordion Pleats: The sheet is passed through automated friction-roller folding machines that create 210mm wide accordion folds from left to right.
- Cross-Fold to A4 Height: The folded strip is then cross-folded to exactly 297mm in height.
- Title Block Exposure: The bottom-right title block—containing the Project Title, Drawing Number, Revision Marker, Qualified Person (QP) Stamp, and Date—remains completely exposed on the top surface. Building inspectors can inspect drawing revisions in ring binders without unfolding the entire sheet.
- Binding Margin Tab Option: For drawings bound into lever-arch files, an optional 20mm triangular fold tab can be incorporated into the top-left edge, allowing the plan to be punched and filed while unfolding freely from the binder rings. For standard presentation sheets, consult our large-format poster printing services.
How Does Weatherproof Packaging and Direct Site Dispatch Operate?
Technical drawing sets are packaged in heavy-gauge plastic sleeves or rigid cylindrical plan tubes to ensure complete weather protection during transit across Singapore. Couriers dispatch rolled or folded plan sets directly to site offices or consultant studios. Confirm the delivery point and contact with the site or organiser in advance.
Delivering plan sets to active construction sites presents distinct logistical challenges:
- Rigid Weatherproof Tubes for Rolled Sets: When project teams require flat, unfolded drawings for hanging on site drawing racks, plans are rolled print-side out and inserted into durable cardboard plan tubes with friction-fit plastic end caps.
- Clear Polyethylene Bundles for Folded Sets: Folded drawing packages are bundled into clear 50-micron polyethylene bags, keeping sets organized by discipline (Architectural, Civil & Structural, Mechanical & Electrical).
- Construction Site Access Protocol: Construction projects often feature strict vehicular access control. Senders should supply the exact Site Office Cabin Number, Gate Entrance Identifier, and on-site contact details. Confirm the delivery point and contact with the site or organiser in advance.
- Centennial Tower Pickup Option: For architectural and engineering consultancies operating in the Downtown Core, orders can be collected directly: Collection by arrangement — tell us when you would like to collect and we will confirm the time.
Worked Example: Urgent Revised Foundation Plan Sets for a CBD Commercial Project
Hypothetical illustration. Figures are assumptions for explanation, not a real transaction or advice. Consider a civil engineering consultancy in Tanjong Pagar that issues revised A0 foundation pile cap drawings following an urgent site condition change. This scenario demonstrates how vector PDF submission, plotting, and site tube dispatch meet project needs when timing is agreed upon confirmation.
A structural engineering consultancy in Tanjong Pagar issues three revised A0 foundation layout sheets following an urgent site condition change. Contractors require physical sets on-site before piling operations commence. This scenario outlines the sequential decisions and checks made to produce the materials.
Step 1: CAD Export & Layer Verification
The senior CAD technician exports the drawing sheets directly from AutoCAD:
- Sheet Dimensions: ISO A0 (841 × 1189 mm) at exact 1:100 architectural scale.
- Layers & Line Weights: Standard structural CTB plot style applied, with pile cap perimeters set to 0.50mm bold stroke and dimension strings set to 0.18mm fine line.
- Substrate: 80gsm High-Brightness Uncoated CAD Bond.
- Finishing: One rolled set in a rigid plan tube for site drawing rack; one set folded to A4 for the resident engineer’s on-site lever-arch binder.
Step 2: Digital Quote Submission
The technician drafts the enquiry with the EZ Print quote builder, emails it with the vector PDF files attached, and notes the project delivery address.
Step 3: Production Capacity & Schedule Confirmation
The preflight team verifies file integrity and scale ratios. Capacity is confirmed. Same-day printing available. Subject to artwork, stock and production capacity confirmation. Timing agreed per job.
Step 4: Technical Plotting & Folding
Technical plotters image the sheets using high-density pigment black ink. Set One is fed into the offline folder, which folds the sheets to A4 with the structural title block face-up. Set Two is rolled and sealed inside a weatherproof plan tube.
Step 5: Construction Site Delivery
A priority courier delivers the packaged tube and folded envelope directly to the site representative. Confirm the delivery point and contact with the site or organiser. The site engineer inspects the title block revision letter and proceeds with site briefings.
Frequently Asked Questions
Is same-day printing available for architectural plans in Singapore?
Same-day printing available. Subject to artwork, stock and production capacity confirmation. Timing agreed per job. Standard turnaround is 7–14 working days. Express plotting feasibility depends on sheet volume, folding requirements, and file readiness.
What is the difference between plotting an architectural plan and printing a poster?
Architectural plan plotting prioritizes exact 1:1 mathematical vector scaling, line weight precision (down to 0.05mm), and low ink absorption on lightweight 80gsm bond. Posters utilize heavy coated art paper or synthetic films with high-density photographic ink saturation.
Why should I choose vector PDF instead of JPEG for CAD drawings?
A vector PDF contains mathematical coordinate points, ensuring lines remain razor-sharp at any zoom level without pixelation. A JPEG rasterizes lines into pixel grids, which blurs fine dimensions, hatching, and small font notes when enlarged to A0 size.
What are the requirements for keeping physical plans on construction sites in Singapore?
Check what your project requires on site. While digital platforms manage official submissions, physical drawings are routinely required on-site for daily coordination, trade briefings, and inspection by Resident Engineers and site supervisors.
How are completed plan drawings delivered or collected?
Orders can be dispatched by direct courier to your office or project site. Confirm the delivery point and contact with the venue or site in advance. Alternatively, consultants can arrange collection: Collection by arrangement — tell us when you would like to collect and we will confirm the time. Plan drawings are packaged in rigid tubes or sealed sleeves for convenient transport.
Summary Checklist for Urgent Technical Plan Plotting
Before submitting your urgent A1 or A0 technical drawing files for production, review this essential engineering prepress checklist. Verifying 1:1 true scale page setup, vector PDF export, CTB line weight mappings, and title block positioning ensures accurate plotting and seamless contractor execution across Singapore construction sites.
Before submitting your architectural plan plotting brief, verify these critical points:
- Drawing exported as a vector PDF directly from CAD/BIM software.
- Page size set to 1:1 true scale (ISO A0 841 × 1189 mm or ISO A1 594 × 841 mm).
- “Fit to Paper” disabled to preserve accurate physical architectural scales.
- Plot style table (CTB) applied to ensure distinct vector line weight hierarchy.
- Project title block positioned in the bottom-right corner for standard folding.
- Finishing selected: Rolled in protective tube vs folded to A4 filing size.
To request an urgent quotation for architectural and engineering plan plotting, visit our request a quote page or explore our same-day printing guidelines.
Same-day printing available. Subject to artwork, stock and production capacity confirmation. Timing is agreed for each job.